01 · About 20 minutes
Cabarete
Surf and kite beaches, restaurants and cafés, twenty minutes down the coast.
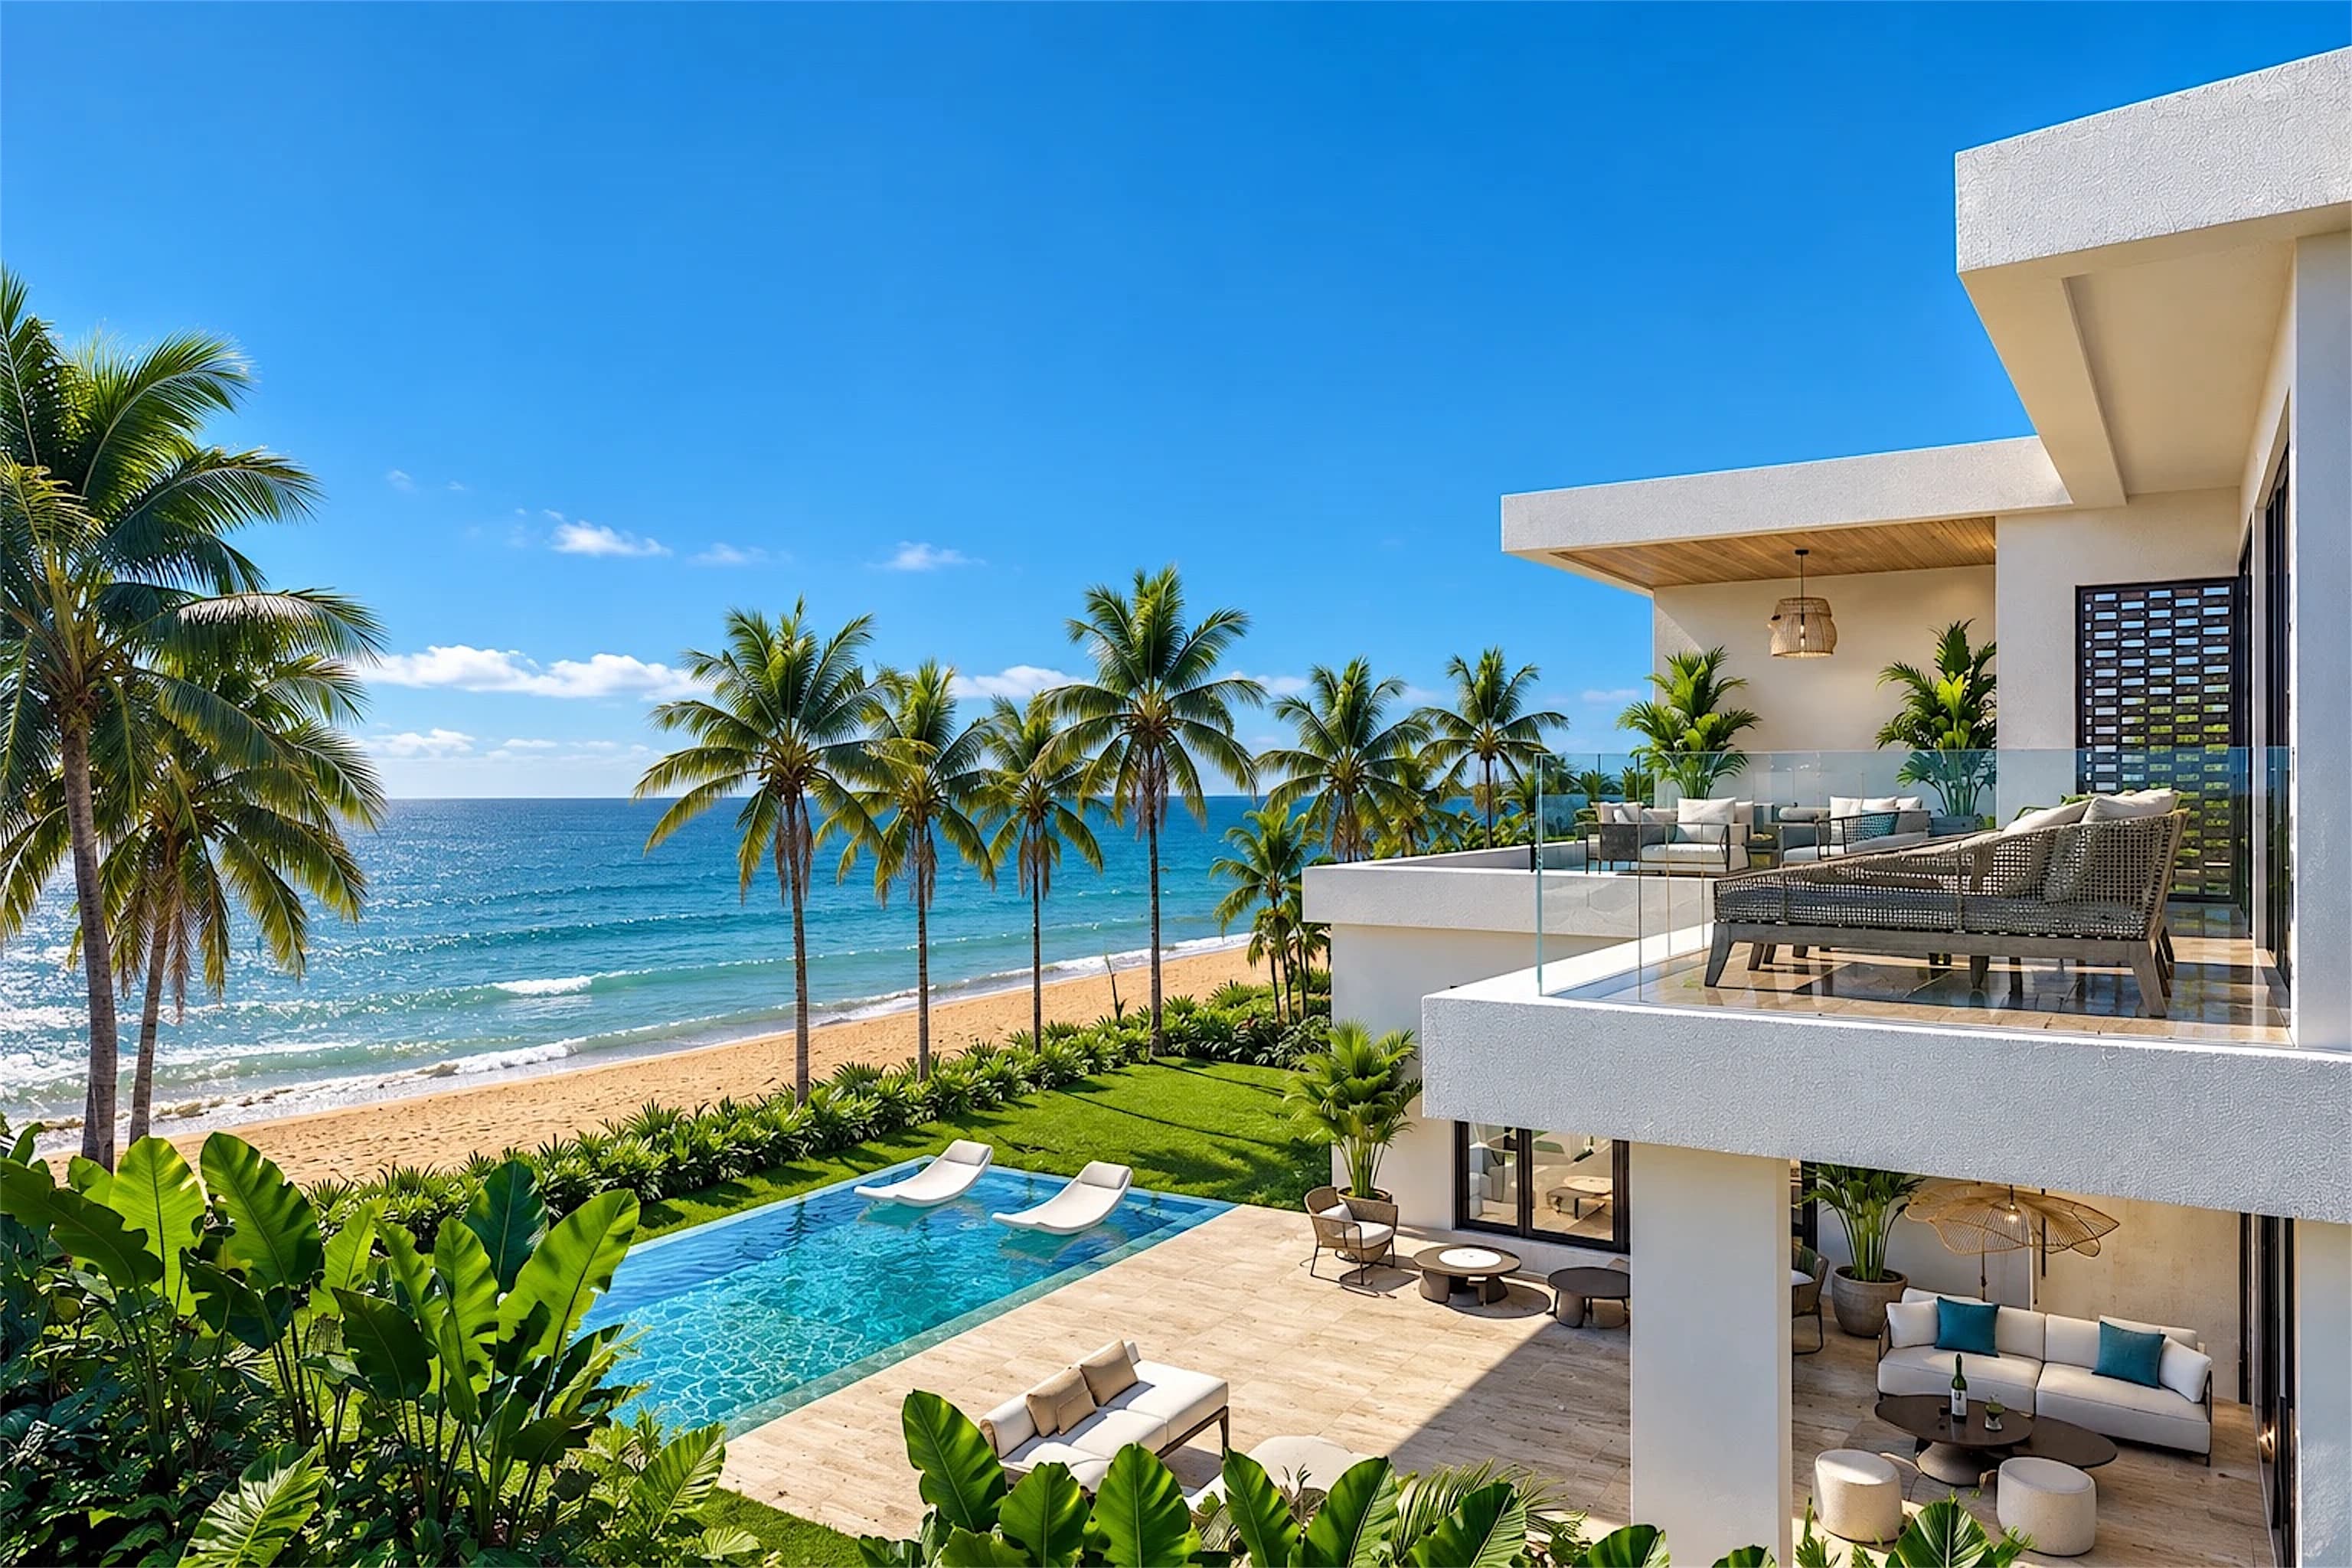
Ten private villas with private pools, directly on the beach in Las Canas, Dominican Republic. Now selling pre-construction from US$587,000.
 Oceanus RD

The project
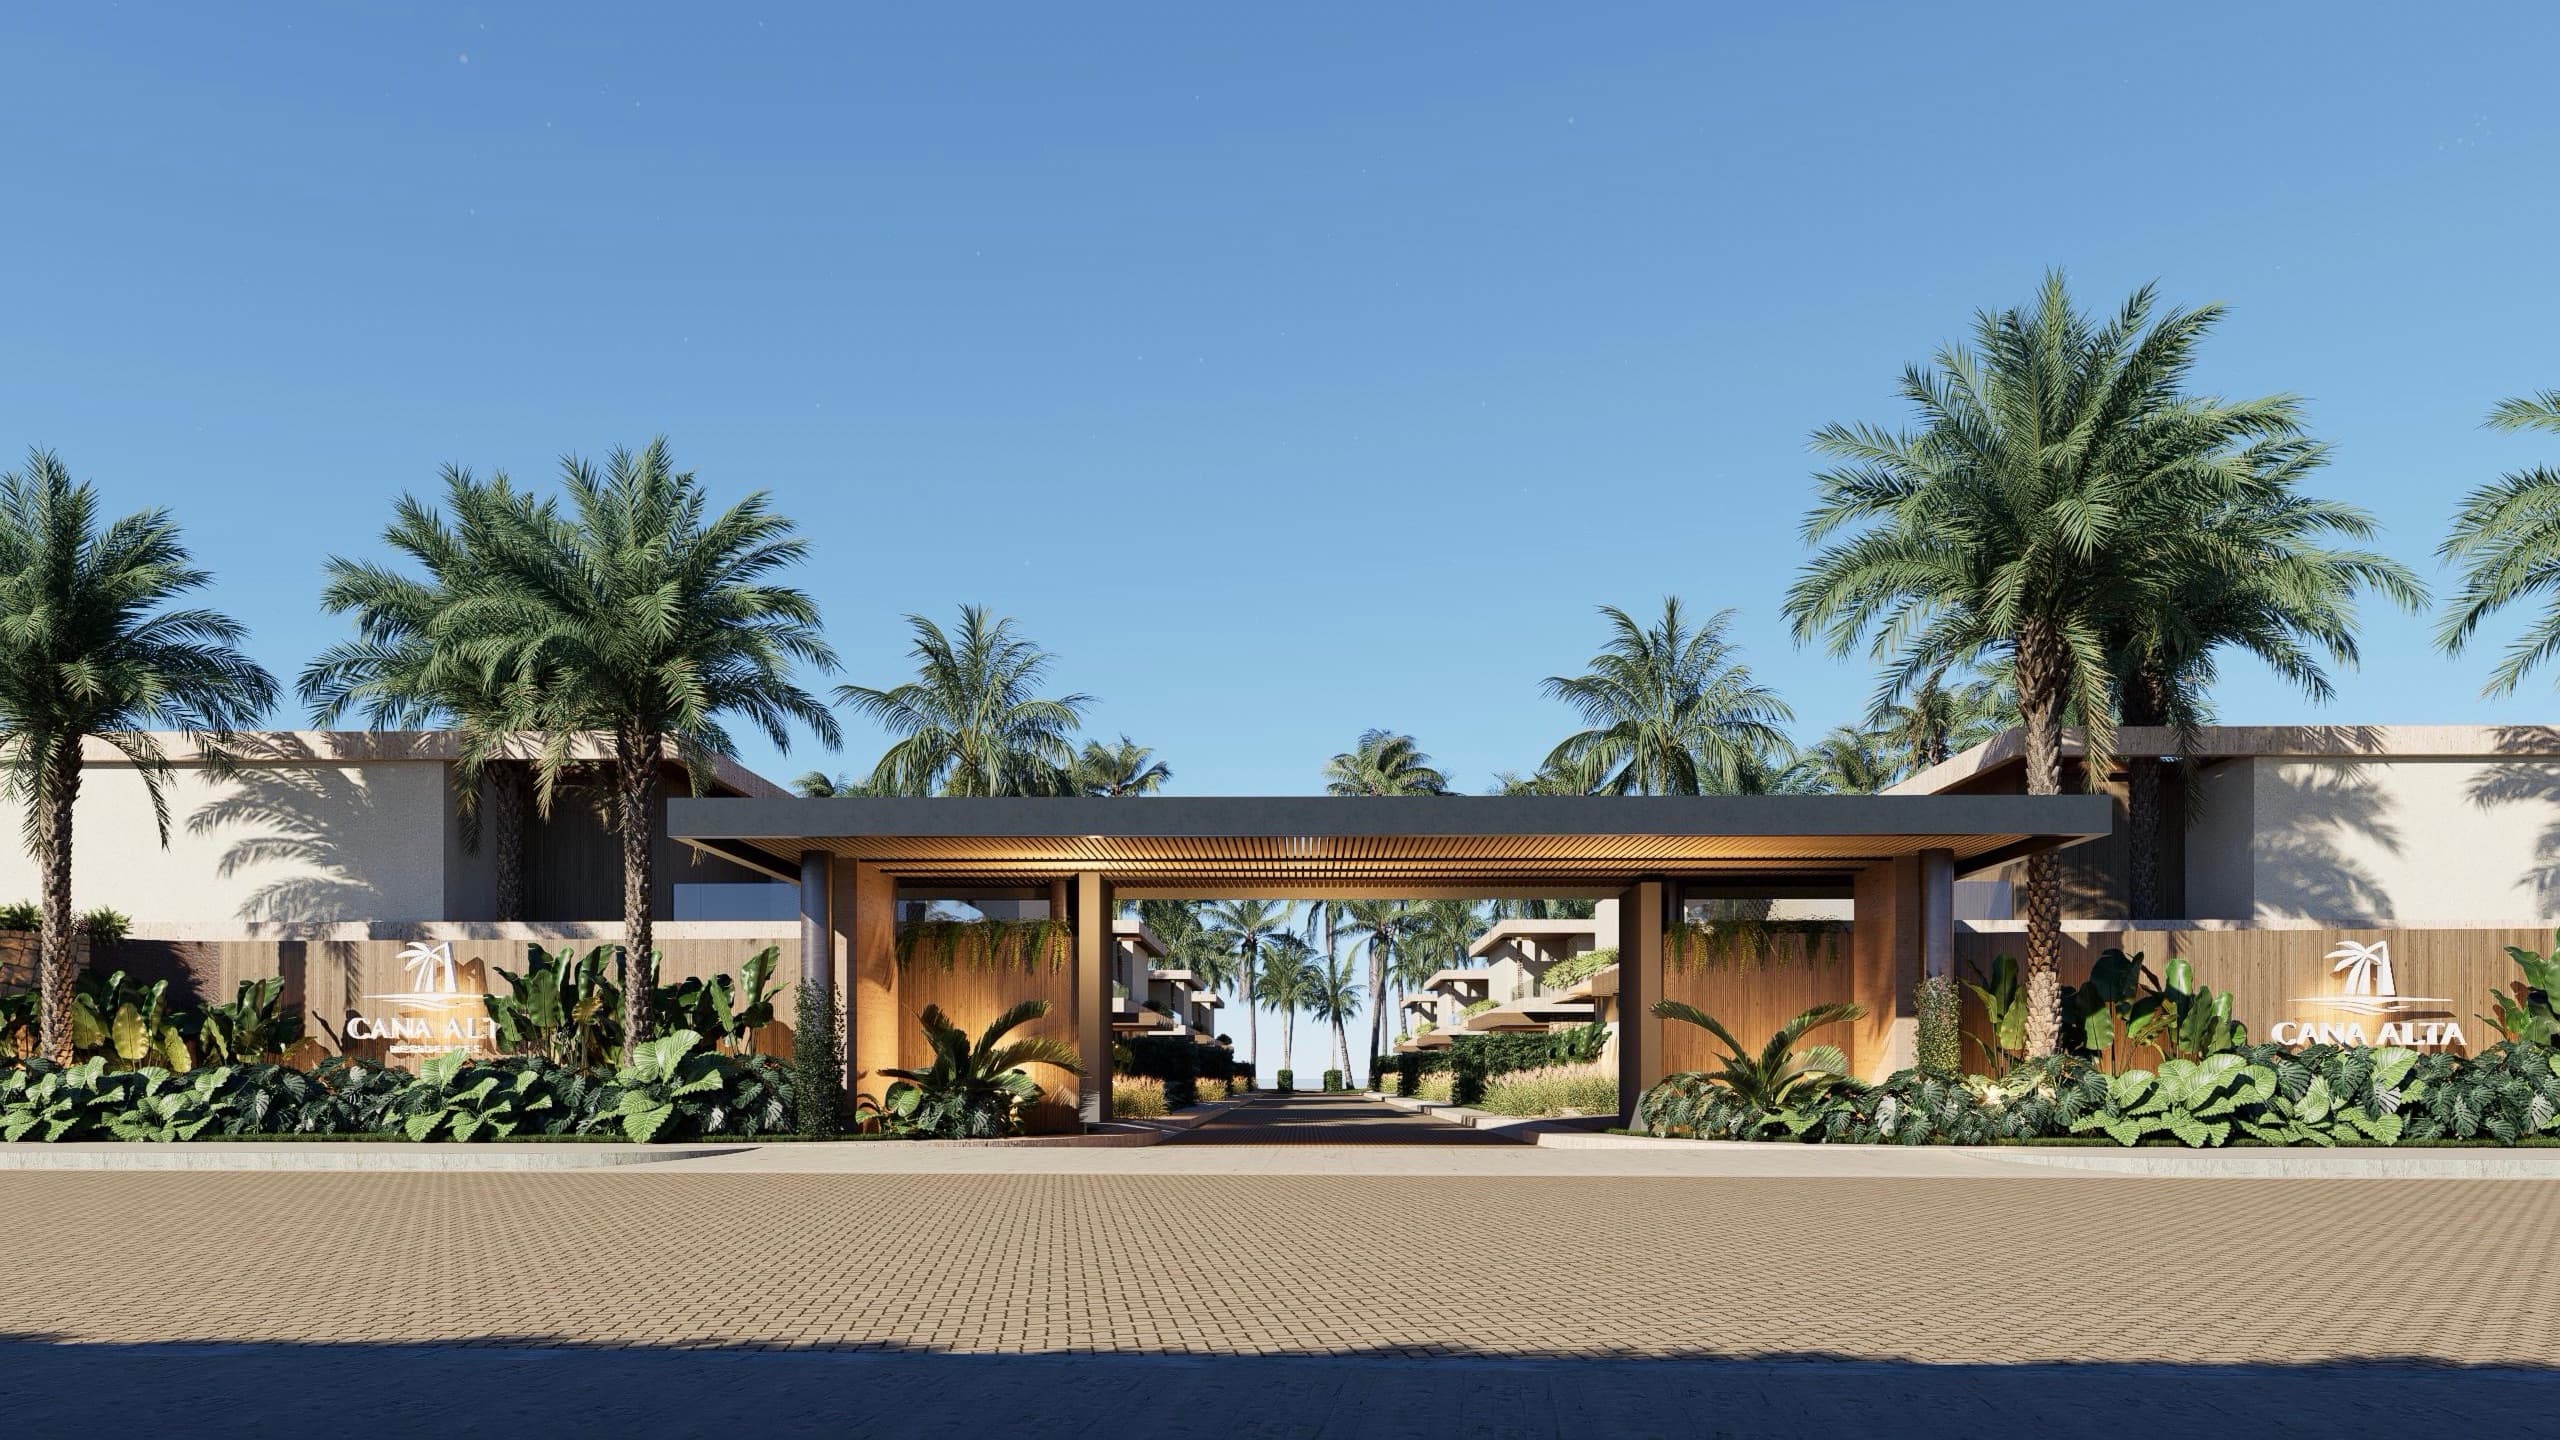
Cana Alta is a beachfront community of just ten private, beautiful, and contemporary villas in Las Canas, on the Dominican Republic’s North Coast. Set behind a private entrance and surrounded by tropical landscape, each home places you only steps from the sand, combining modern architecture, privacy and a coastline that still feels remarkably untouched. The first community of its kind in Las Canas, Cana Alta is now taking shape, with the first villa under construction and the remaining residences available for pre-sale at exclusive pre-sale prices from US$587,000.
Life at Cana Alta
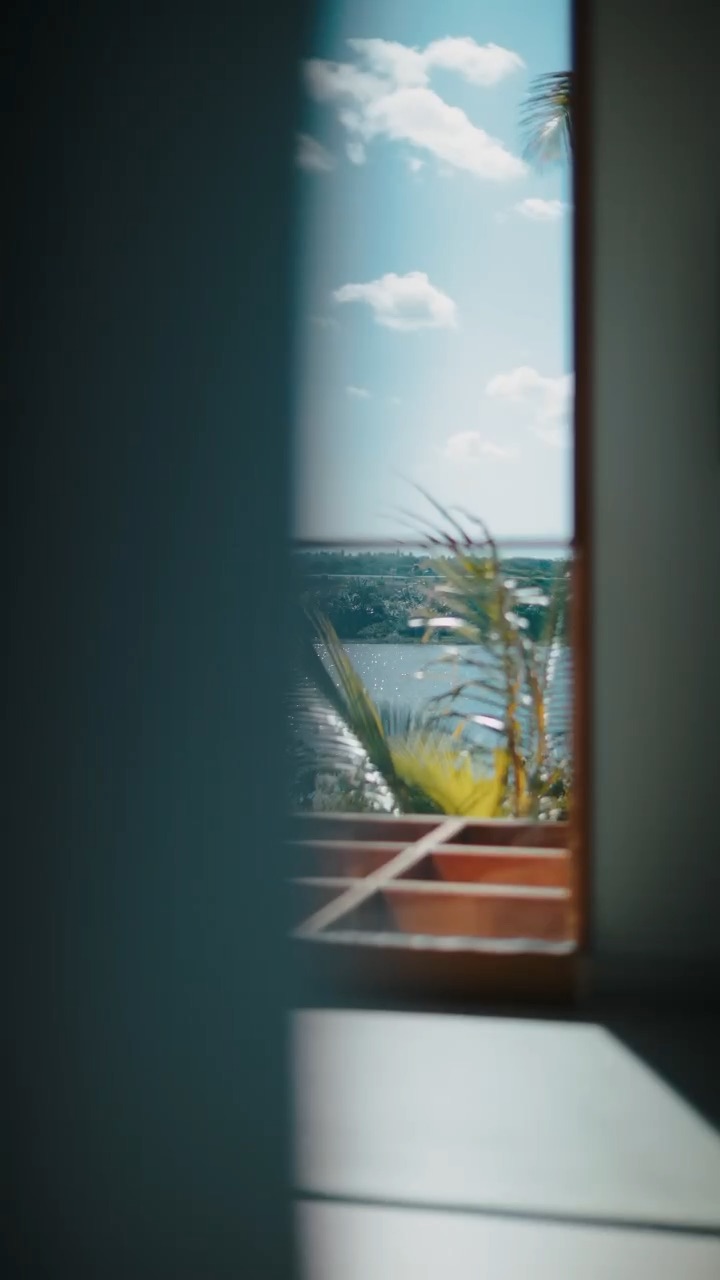


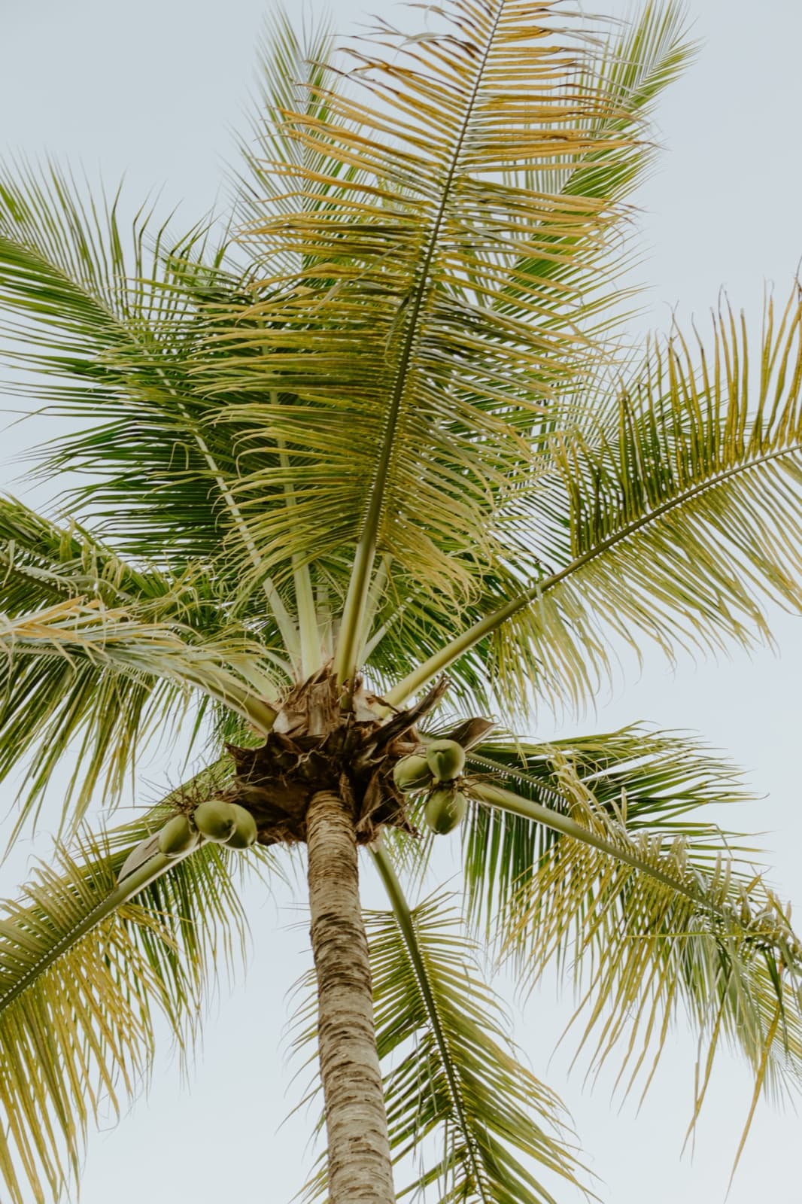
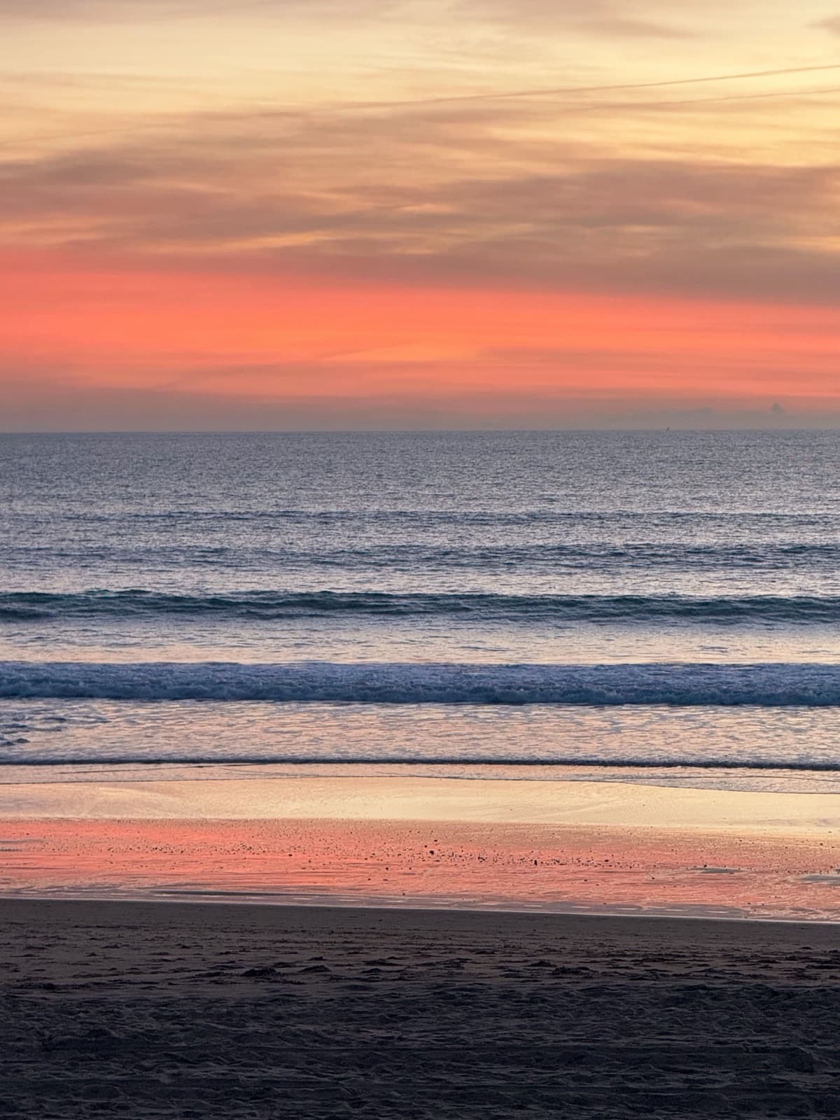
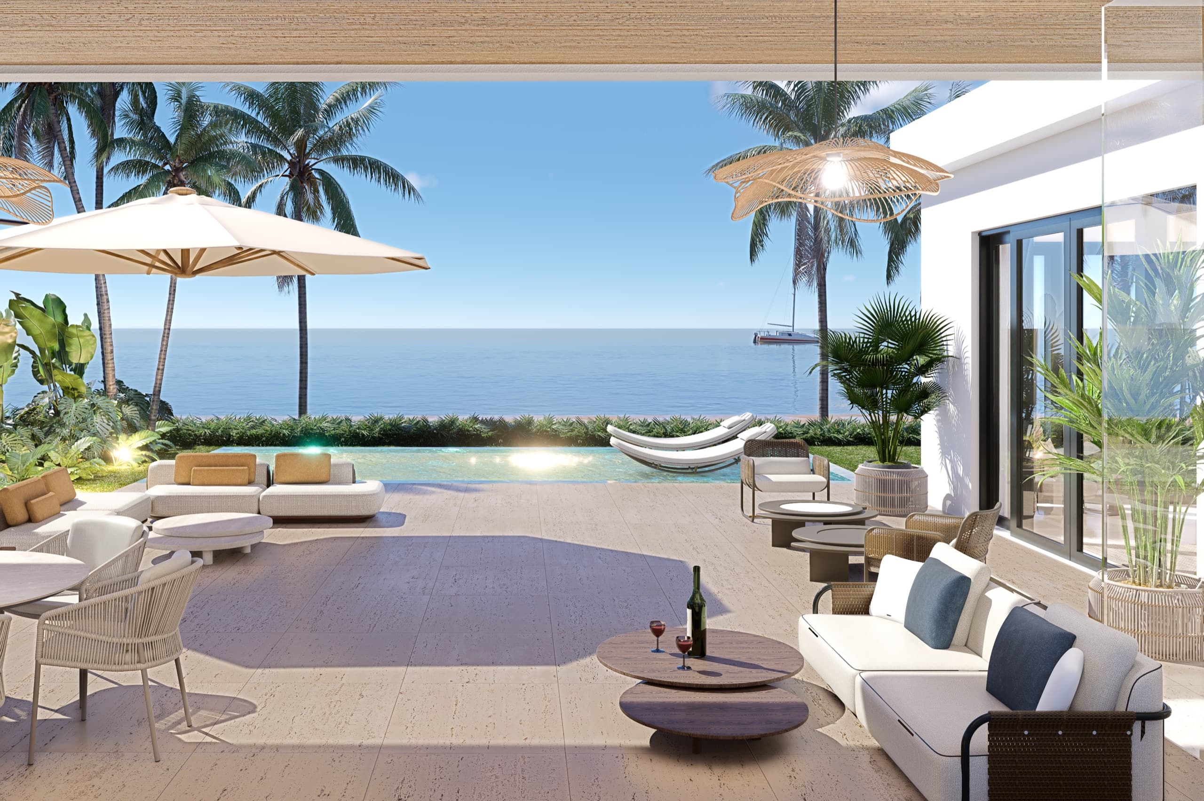
Wake up to palms, sea and the sound of the water through an open window.
The beach
Why Las Canas
Much of the North Coast has already been discovered, developed and built around. Las Canas feels remarkably different. Its coastline remains quiet and largely untouched, with long stretches of beach, palms and very little development between you and the sea.
That makes the opportunity here particularly rare. Cana Alta introduces one of the first residential developments of its kind along this stretch of coastline, offering the chance to own a villa directly on the beach before the area becomes established.
In a market where new properties are increasingly built farther inland, true beachfront ownership is becoming harder to replicate. Here, the location itself is part of what you own.
Architecture
01Open to the garden.
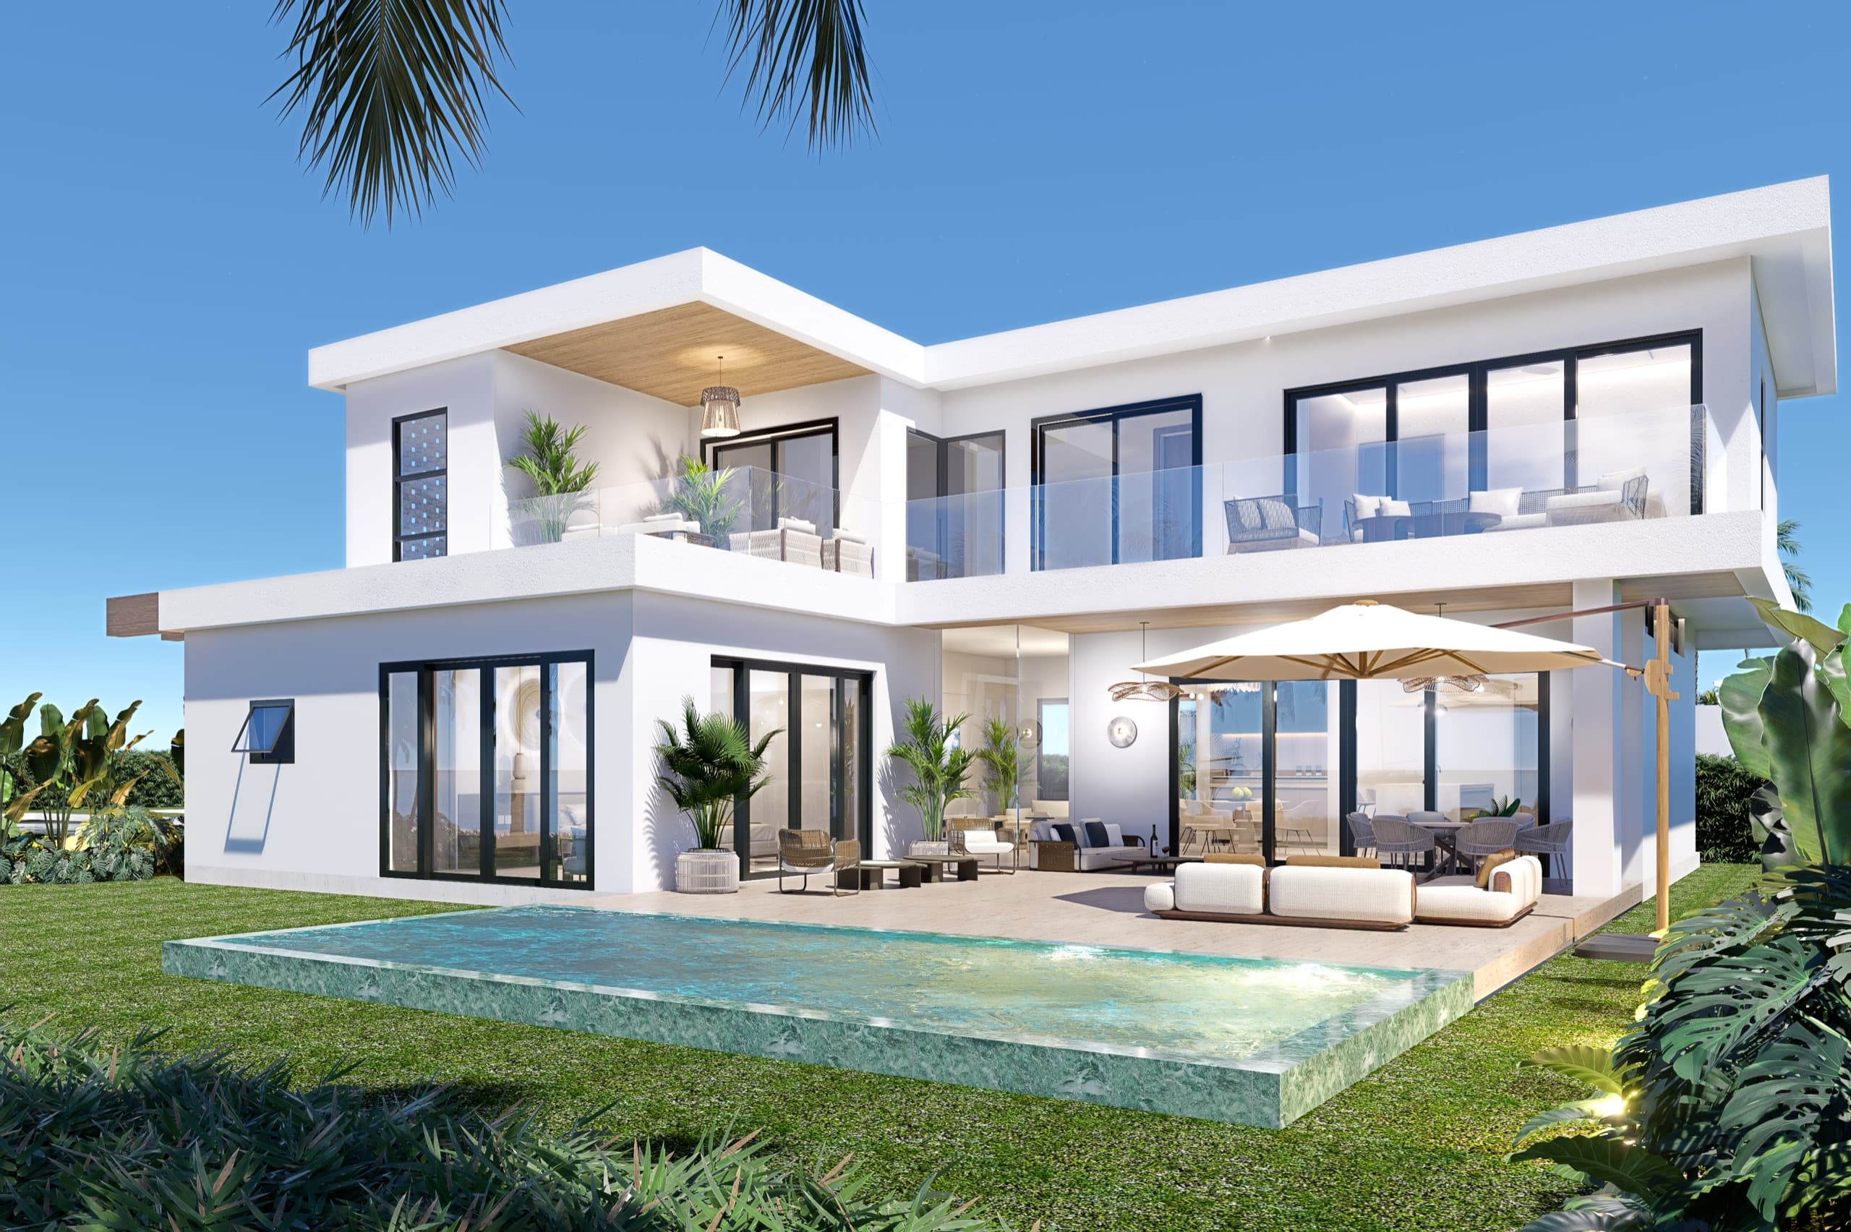
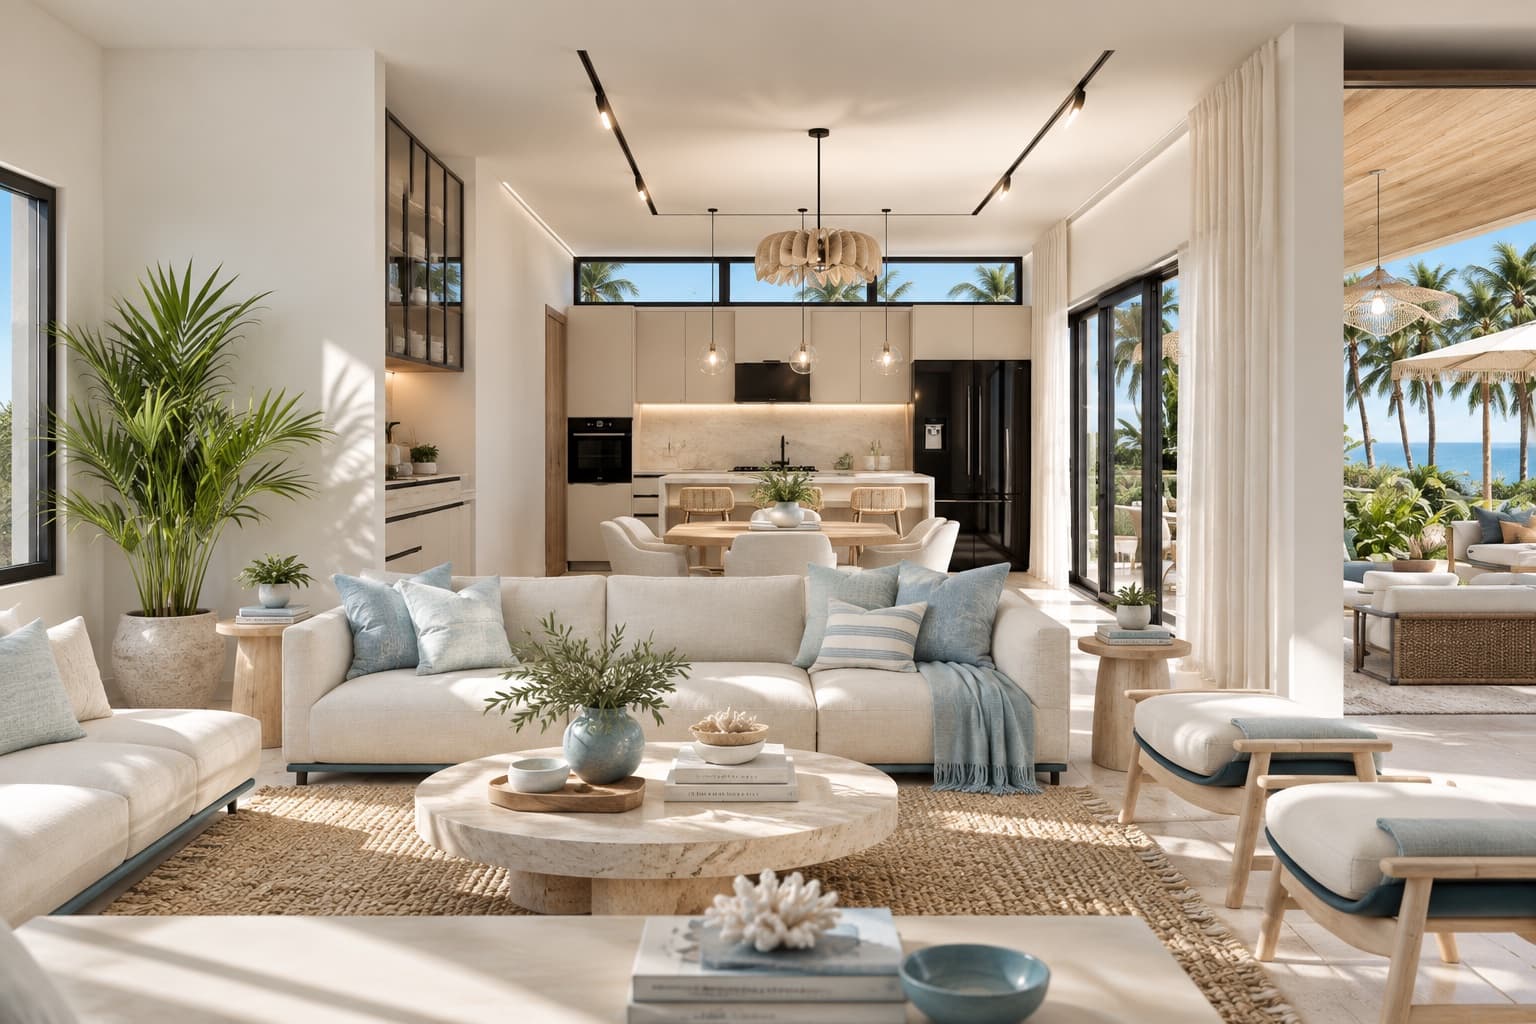
The ground floor is one bright, open space: living, dining and the kitchen island, with sliding glass along the garden side. Open it fully and the terrace, the pool and the palms become part of the room.
02The pool is part of the plan.
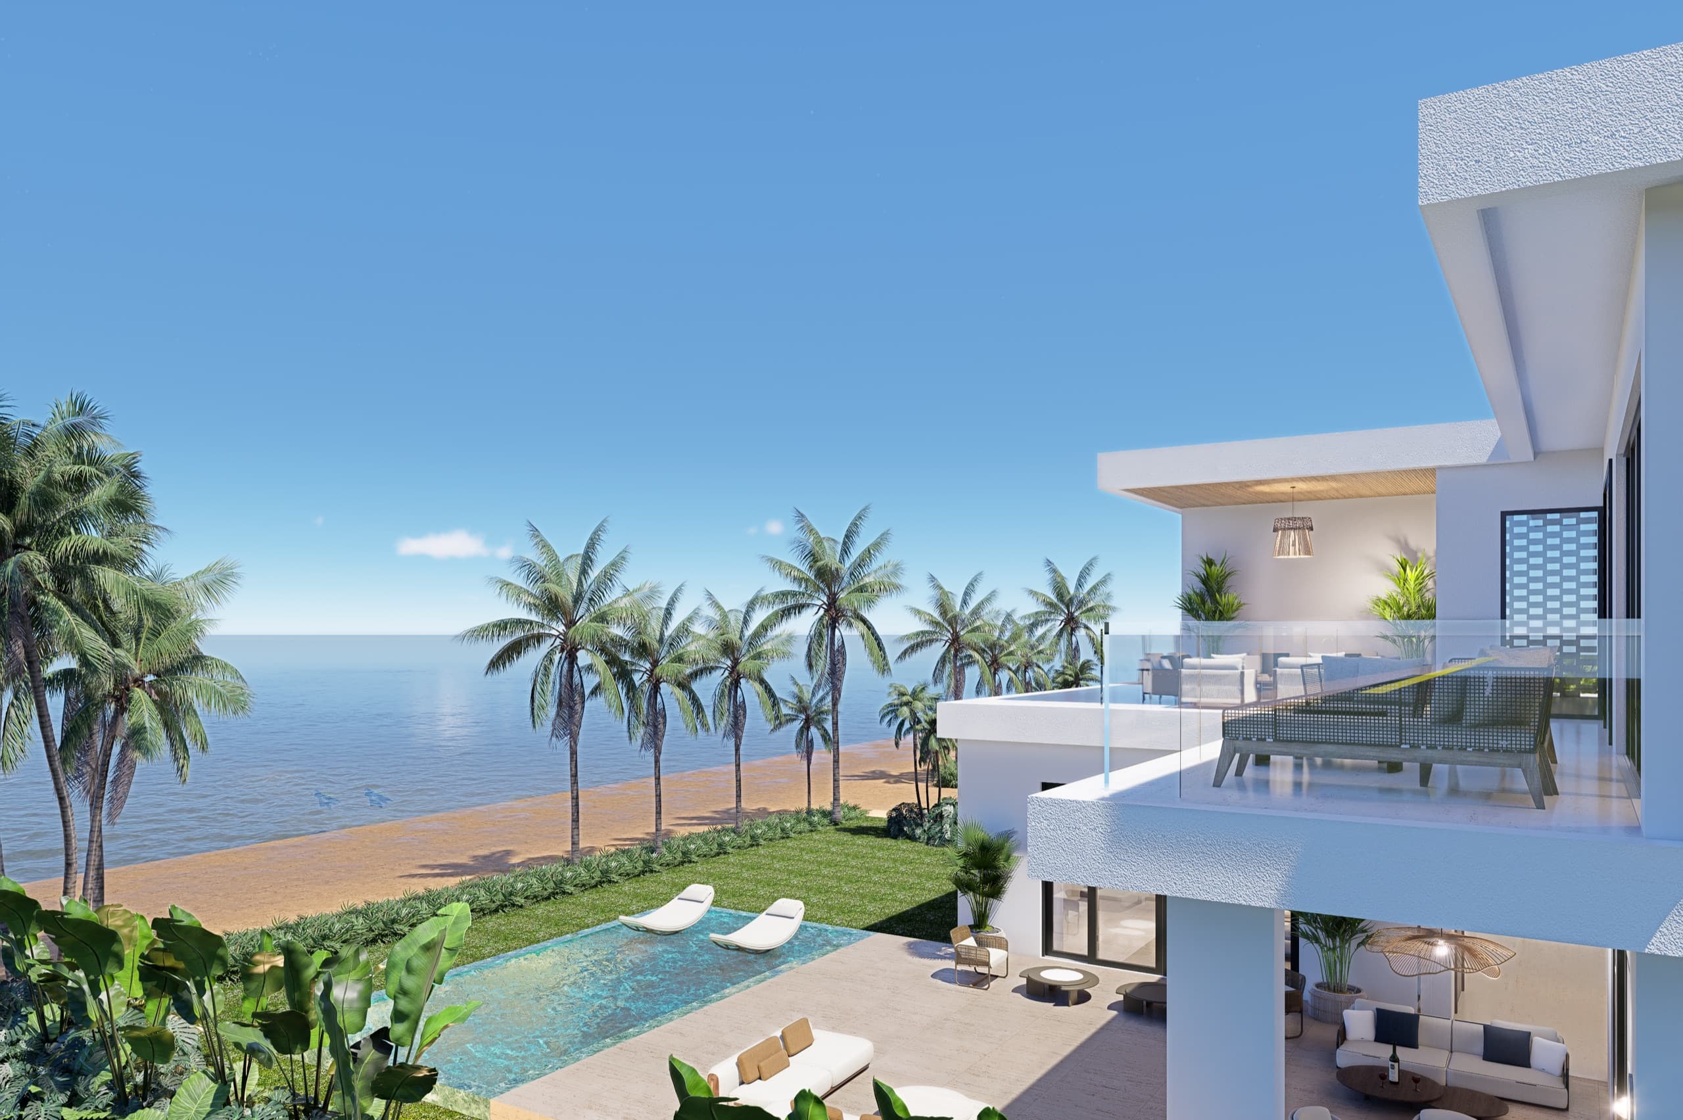
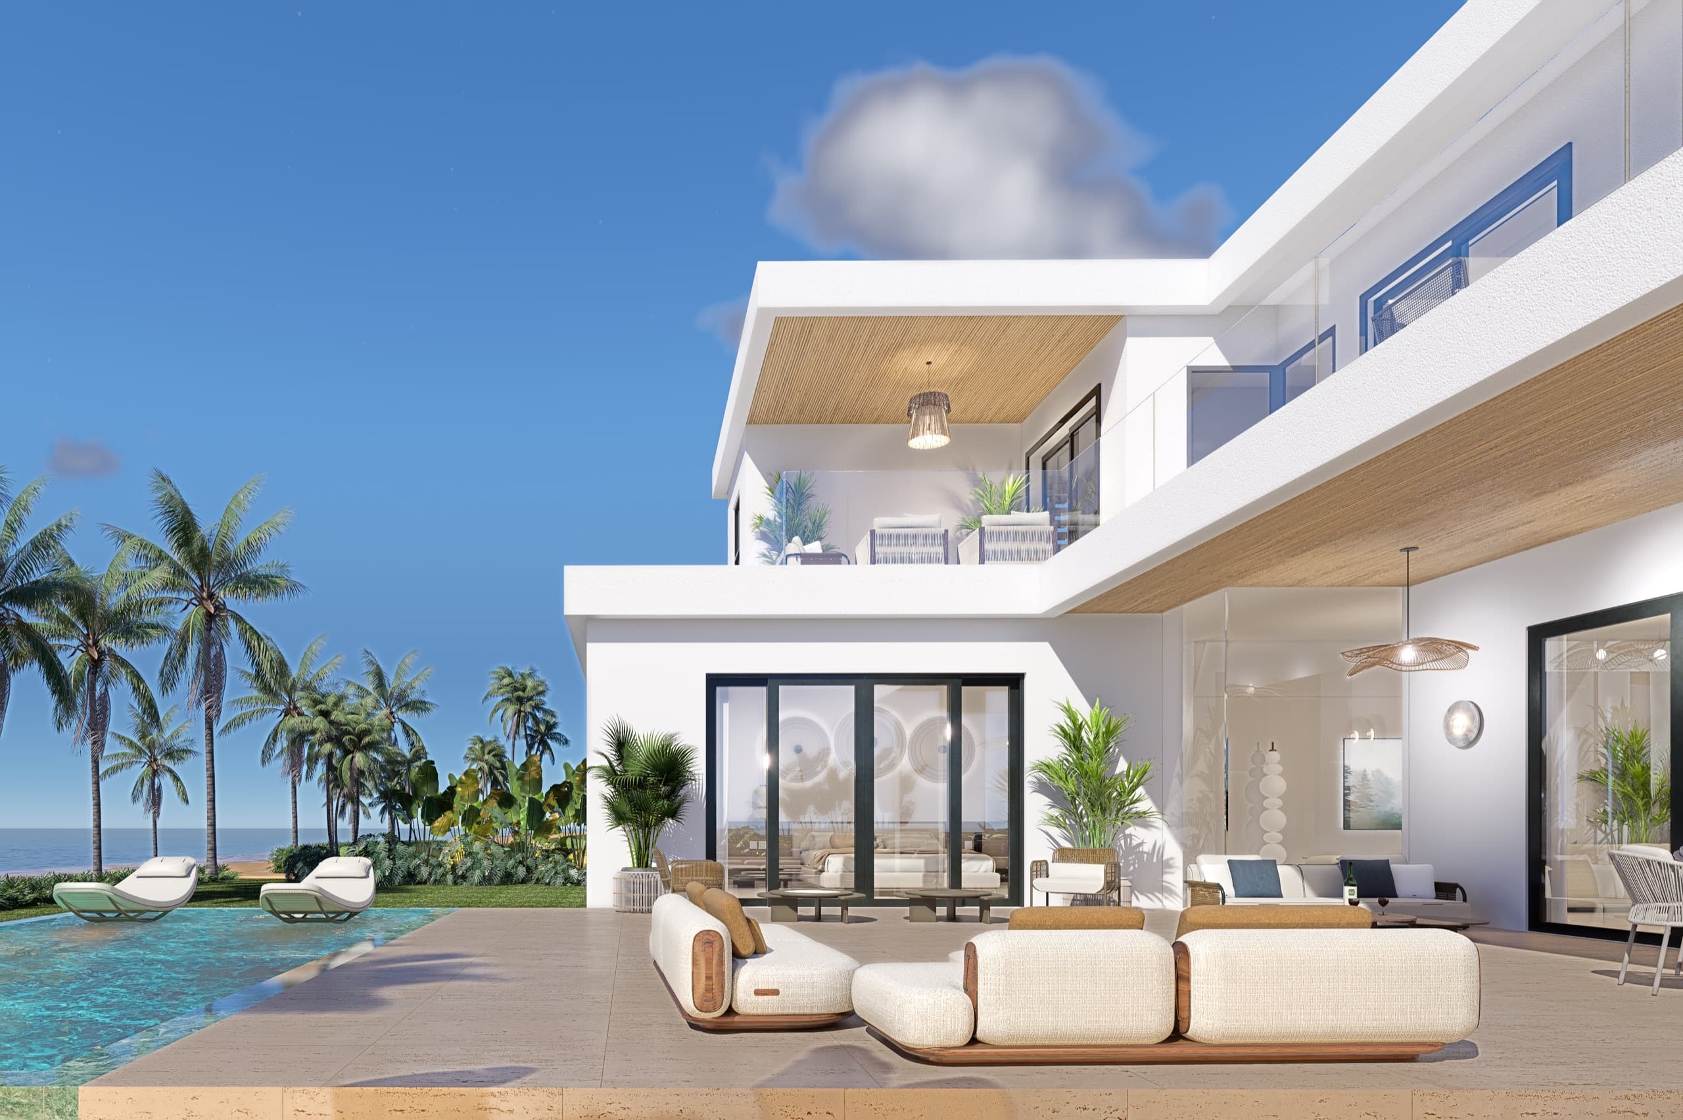
Every villa has its own pool, a covered outdoor living room and a sun deck, designed together so the day flows from inside to out.
03Upstairs, the breeze.
The principal bedroom opens onto its own balcony. A second bedroom, a second bathroom and a covered outdoor lounge make the upper floor a retreat of its own.
04Light, shade, calm.
White volumes, black-framed glass, timber-lined soffits for shade, ceiling fans and the breeze off the water. Built for the climate, and for slow afternoons.
The villa
Two levels, three bedrooms, and a private pool in every villa. Designed for the climate and for days that move between the house, the terrace and the sand.
Program
Areas per the project specification. Final dimensions and finishes are defined in the purchase agreement. Architectural renderings shown.
Gallery
Floor plans
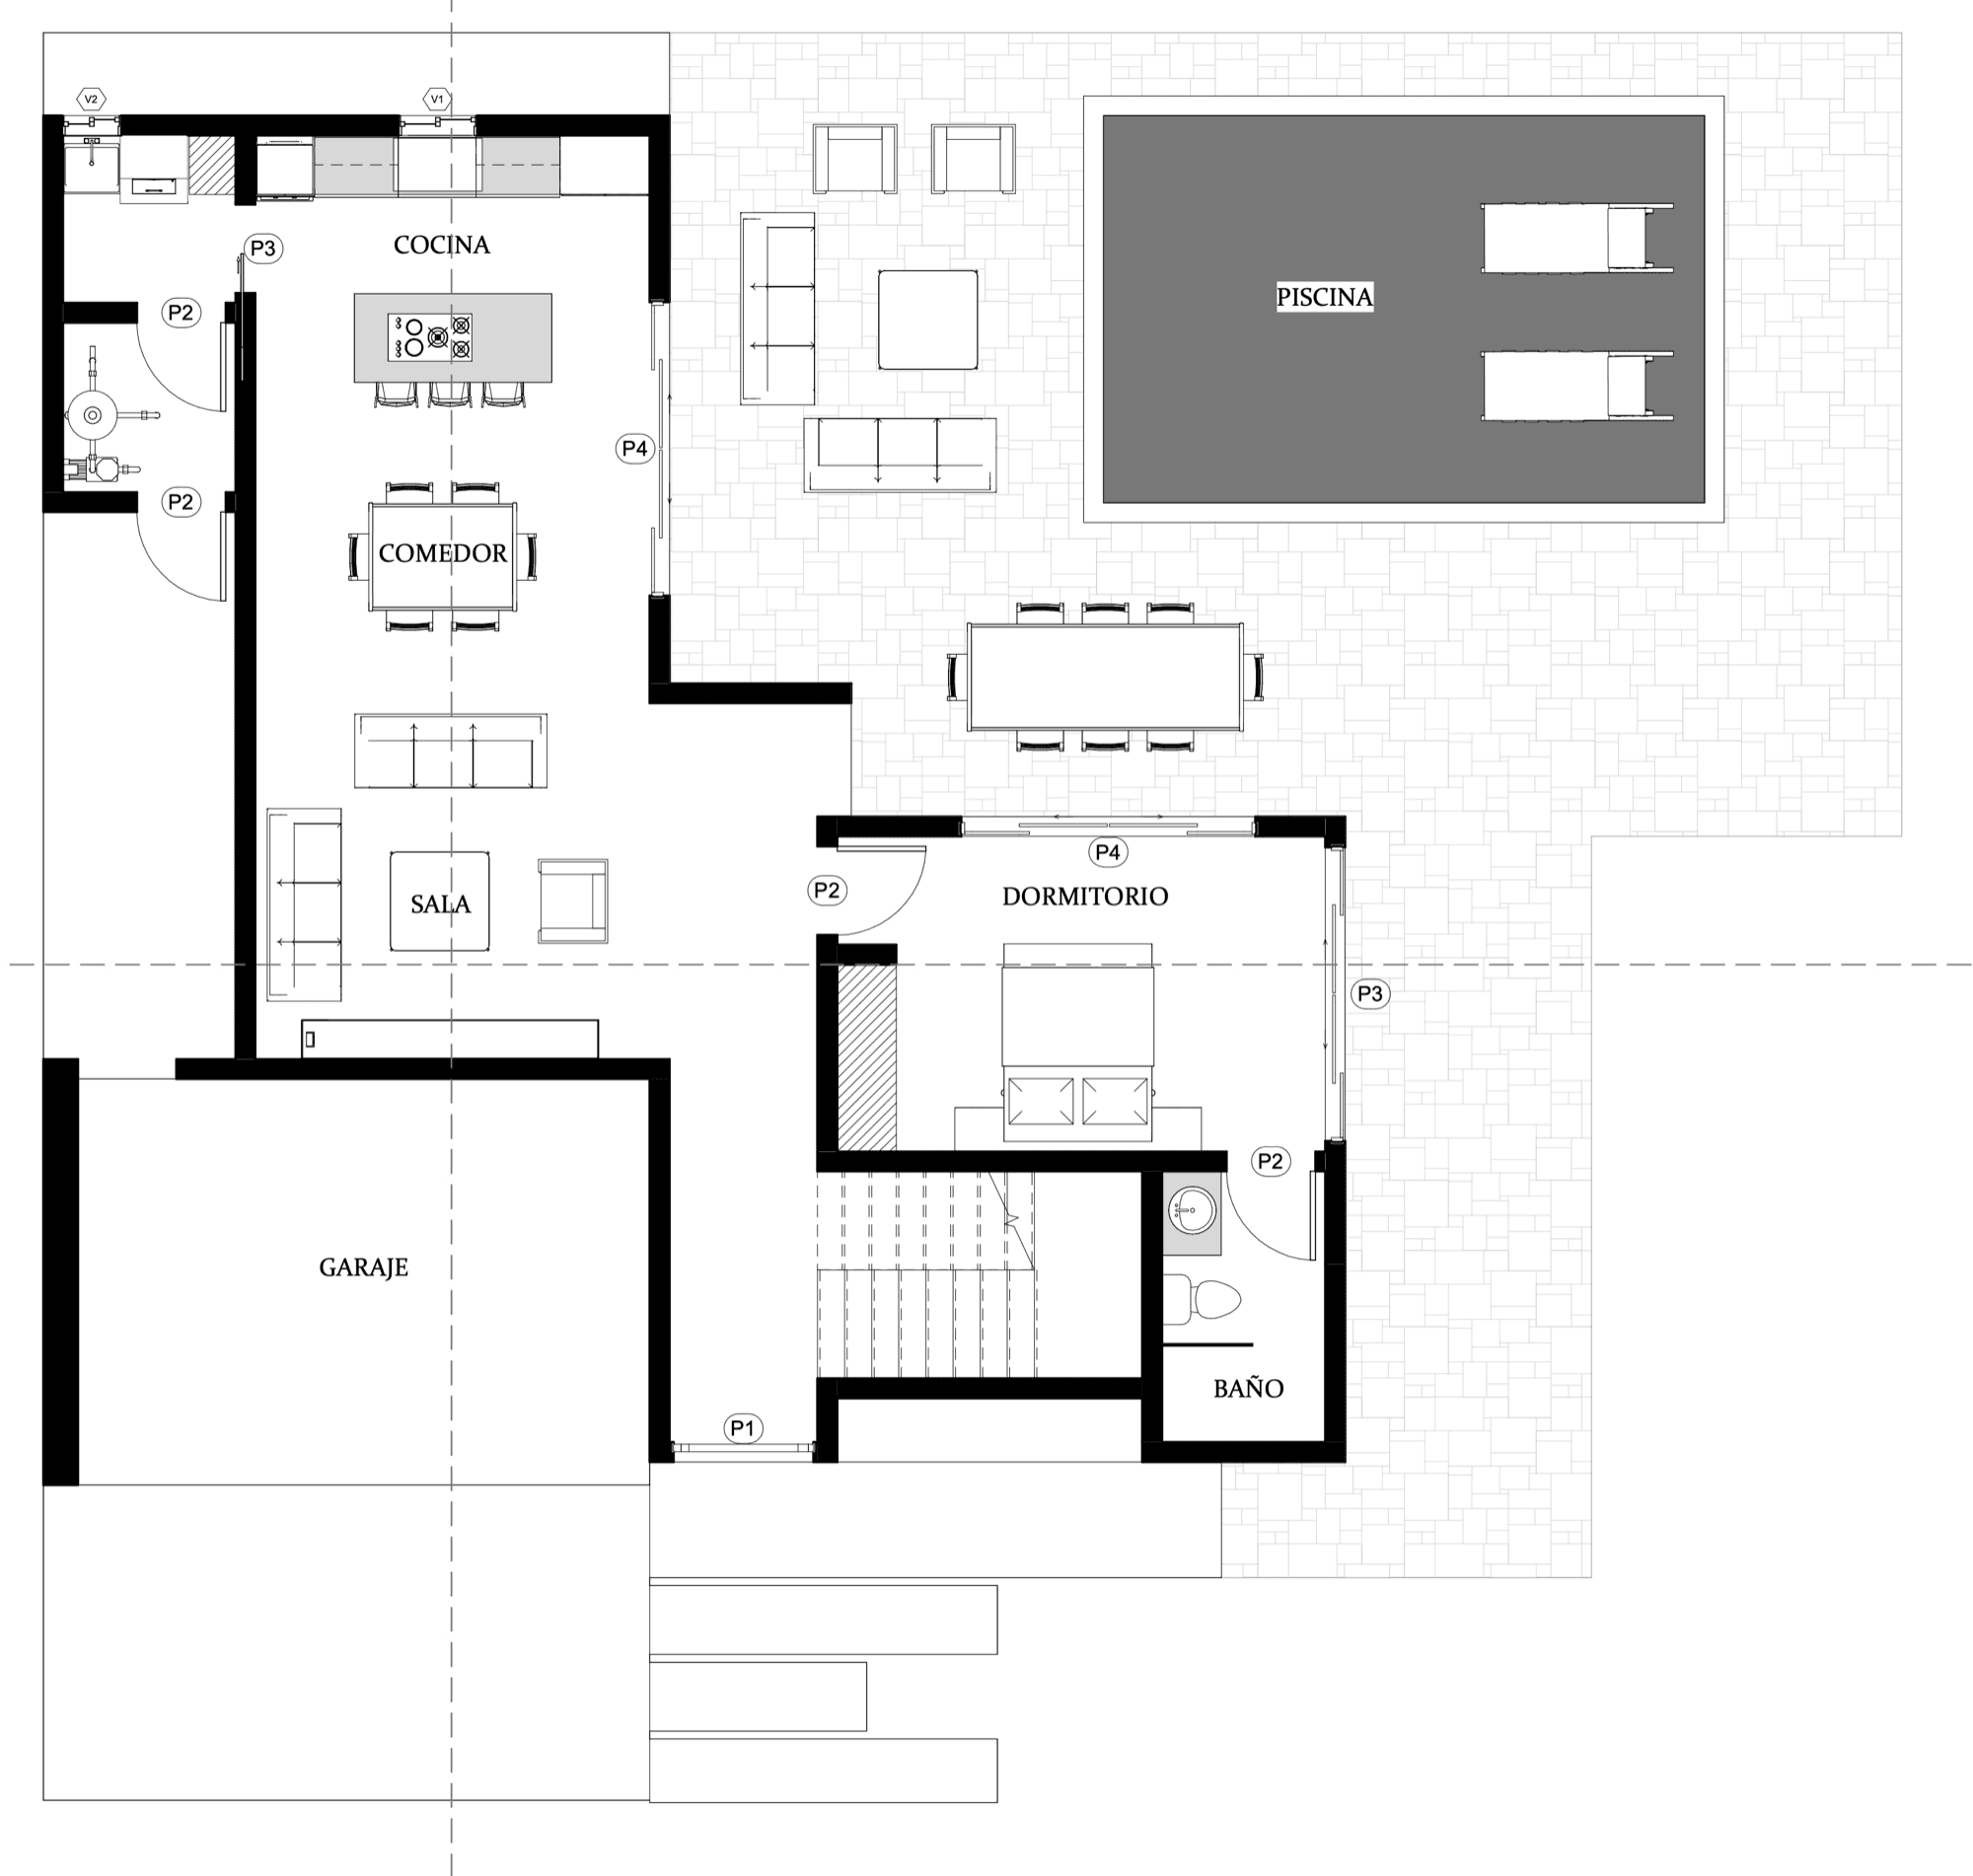
Plans are indicative and not to scale. Final dimensions and finishes are defined in the purchase agreement.
Ground floor
An open living, dining and kitchen space that flows onto the terrace and pool. A ground-floor bedroom and bathroom. Laundry and technical rooms behind the kitchen, and covered parking at the entrance.
The villa
A 360° model of the villa, built to the architect's elevations and floor plans. Drag to turn it, or choose a view.
Drag to turn
Scaled from the 1:50 architectural drawings. Landscaping and furniture are indicative.
The masterplan
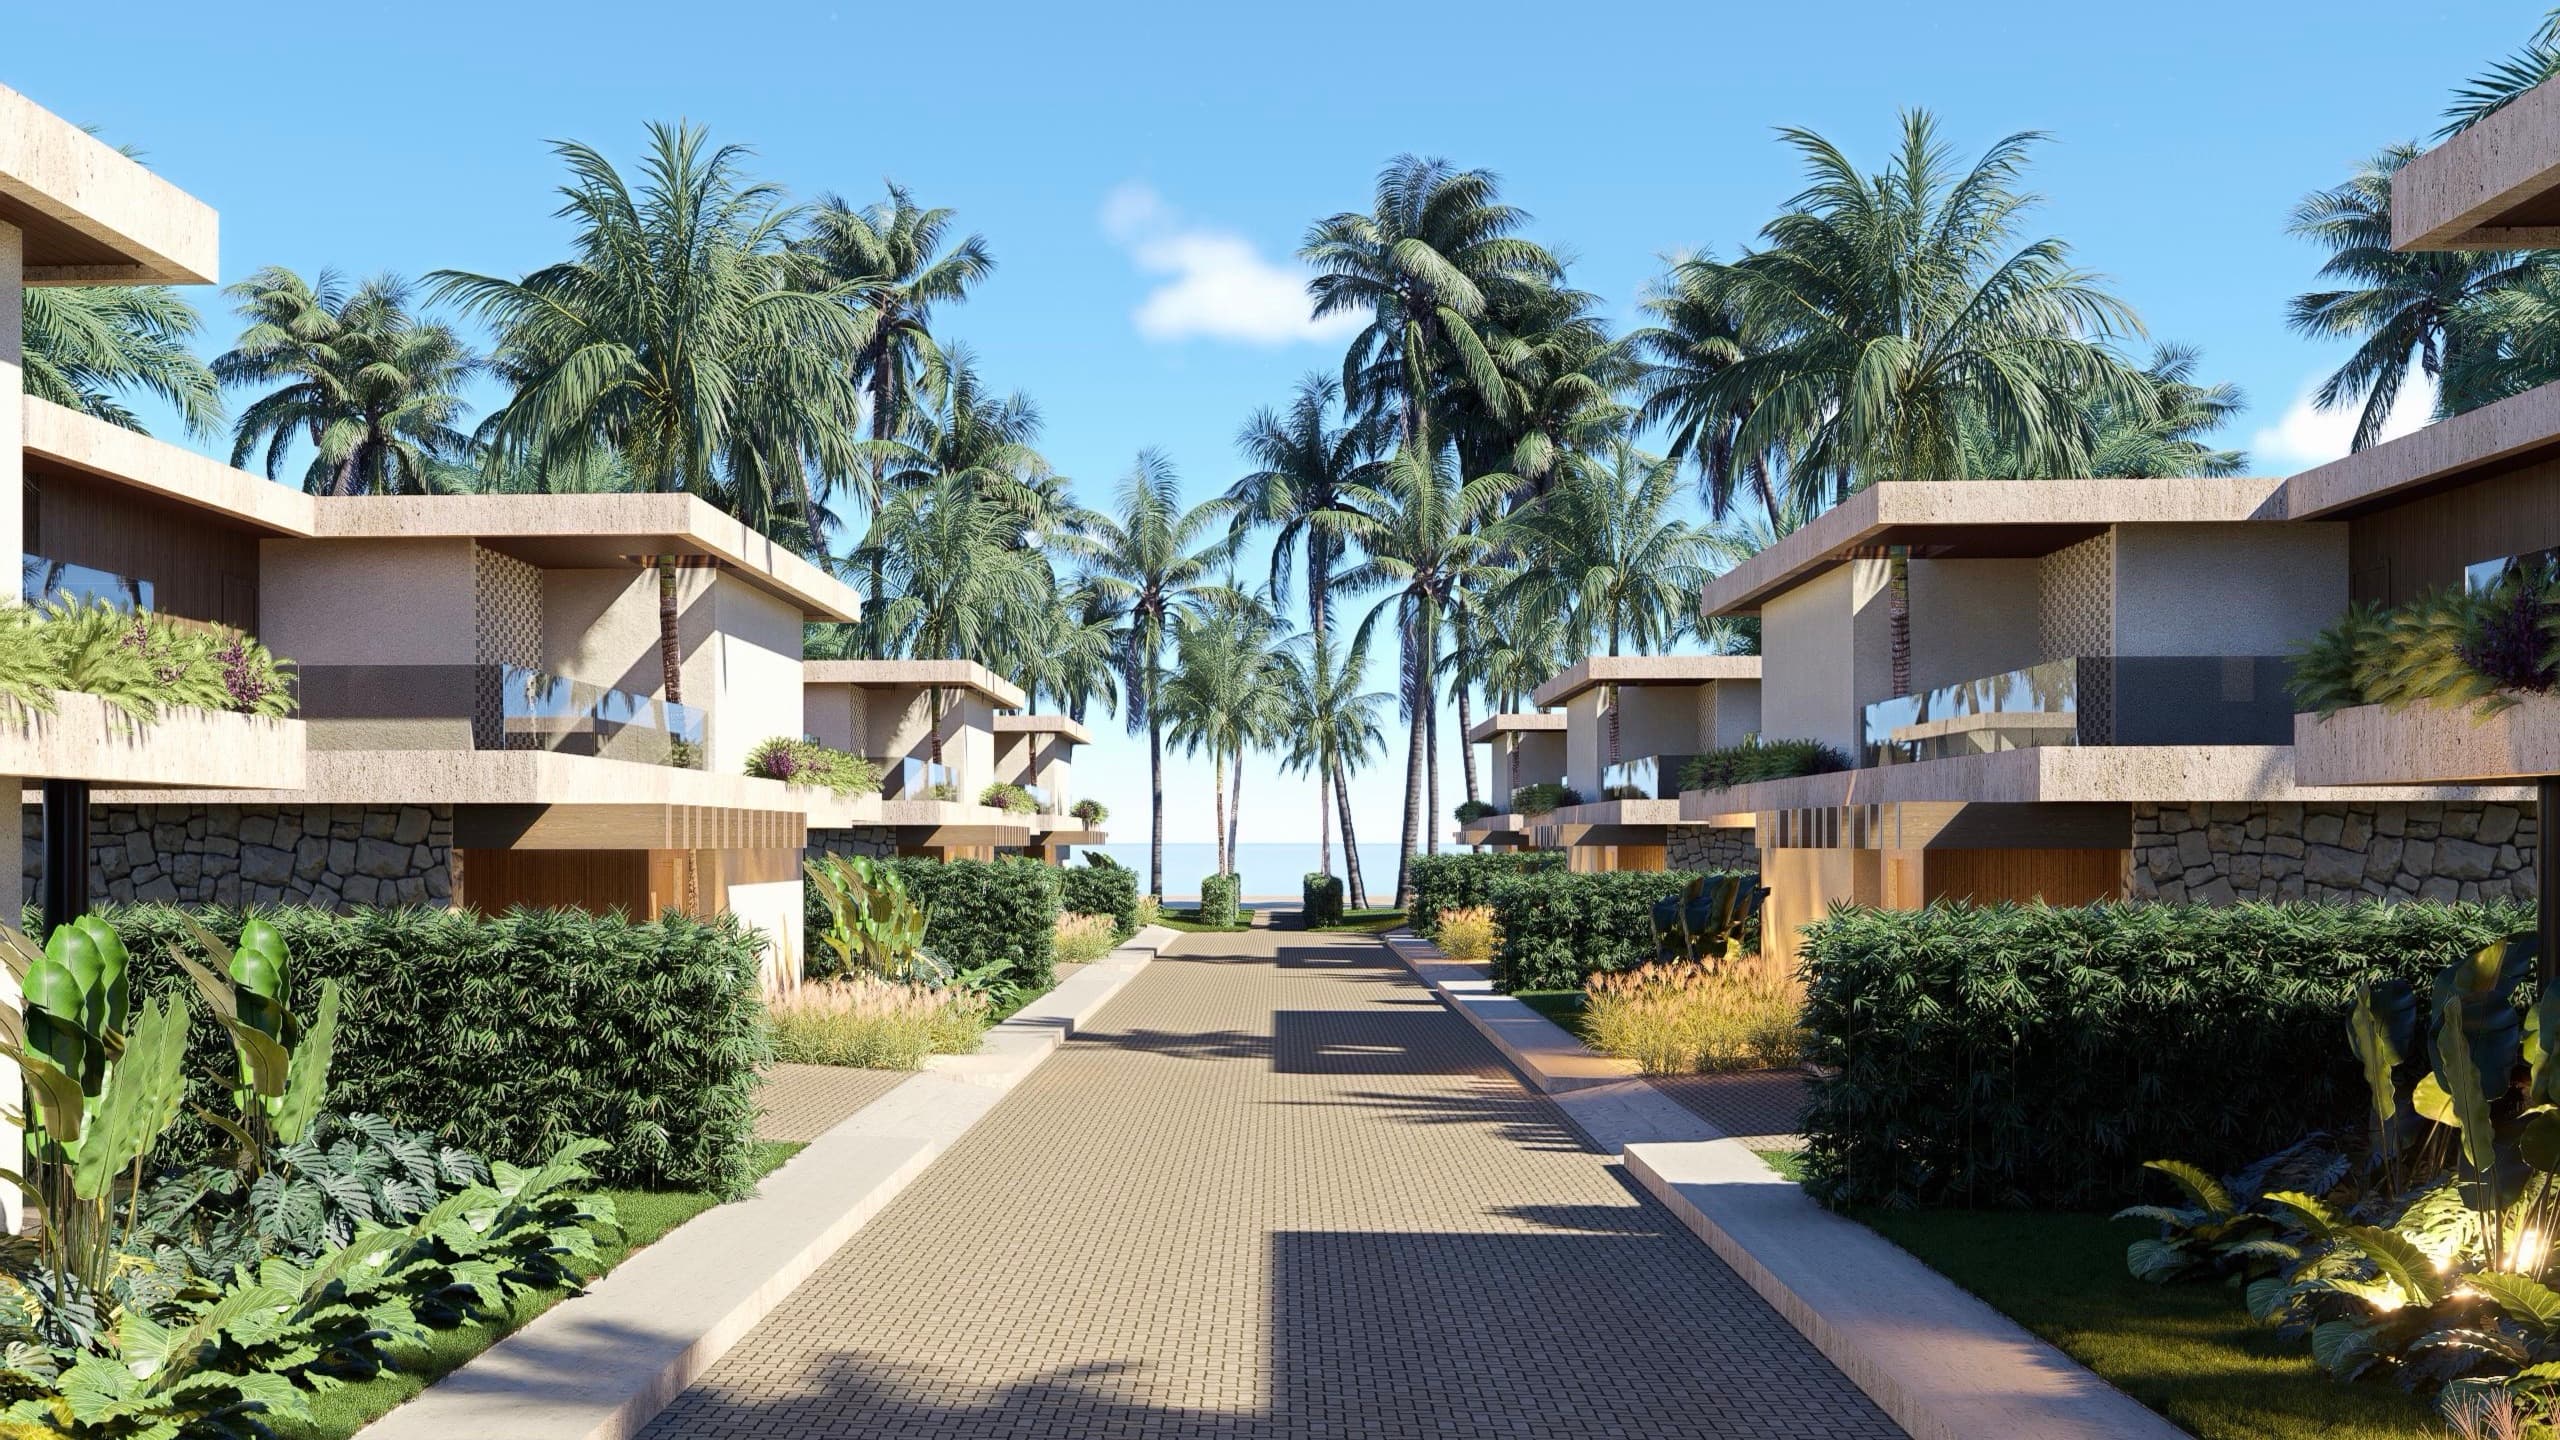
Ten lots along a single lane that leads to the beach. Eight garden lots of 413 to 448 m², and two expansive lots of more than 1,250 m² at the beach end of the lane. Reserve with US$5,000 to hold your preferred available lot and position. Subject to availability.
 ↑ Beach↓ Entrance
Tap a lot to see its size.
Select a lot
Hover a lot to see its size. Click to keep it.
Lot areas per the project masterplan. Availability on request.
The details
The practical things that come with every villa at Cana Alta.
A gated community with security around the clock, every day of the year.
Every villa in the community is connected to backup power, so an outage is something you will not notice.
The community has its own water well and its own septic system, independent of the municipal supply.
Each villa is delivered with its appliances and air conditioning already installed.
Prefer to move into a furnished villa? Our team handles the whole process, in the style you choose. Furnishing is an additional cost, quoted on request.
Brochure
The villa plans and areas, the masterplan and lot sizes, prices and the payment options, in a single document you can read at your own pace.
Location
Las Canas lies on the North Coast of the Dominican Republic, east of Cabarete in the municipality of Gaspar Hernández. Cabarete’s surf, kite beaches, restaurants and cafés are about twenty minutes away. Sosúa is about thirty. Puerto Plata International Airport is about forty-five.
01 · About 20 minutes
Surf and kite beaches, restaurants and cafés, twenty minutes down the coast.
02 · About 30 minutes
A harbour town with calm, clear-water beaches and a lively waterfront.
03 · About 45 minutes
Direct flights from North America and Europe, forty-five minutes from your door.
Ownership

A beachfront villa of your own, from US$587,000. Reserve your preferred lot with US$5,000 while the contract is prepared.
The payment options are detailed in the brochure. Download it here
Prices depend on the villa and lot selected. Subject to availability. Final terms are governed by the applicable purchase agreement.
Reservation
Three steps from reserving a lot to receiving the keys.
The payment options are detailed in the brochure. Download it here
01
Reserve
A US$5,000 reservation holds your preferred available lot and position.
This summary is informational. The reservation agreement and purchase contract govern.
Live from the site
Photos straight from Las Canas, added as the work moves forward. Every update stays here, so you can follow the project from the first wall to the keys.
Update 01 · 5 October 2026
The main entrance is being finished and the first villa, on lot 5, now has its ground-floor walls up and the upper slab poured, with the second level under way.
 Site photo
 Site photo
 Site photo
 Site photo
 Site photo
 Site photo
Inquire
Tell us which lot interests you and we’ll send the plans, pricing and payment options for it.